
The Ledges · St. George
Building a custom home in The Ledges.
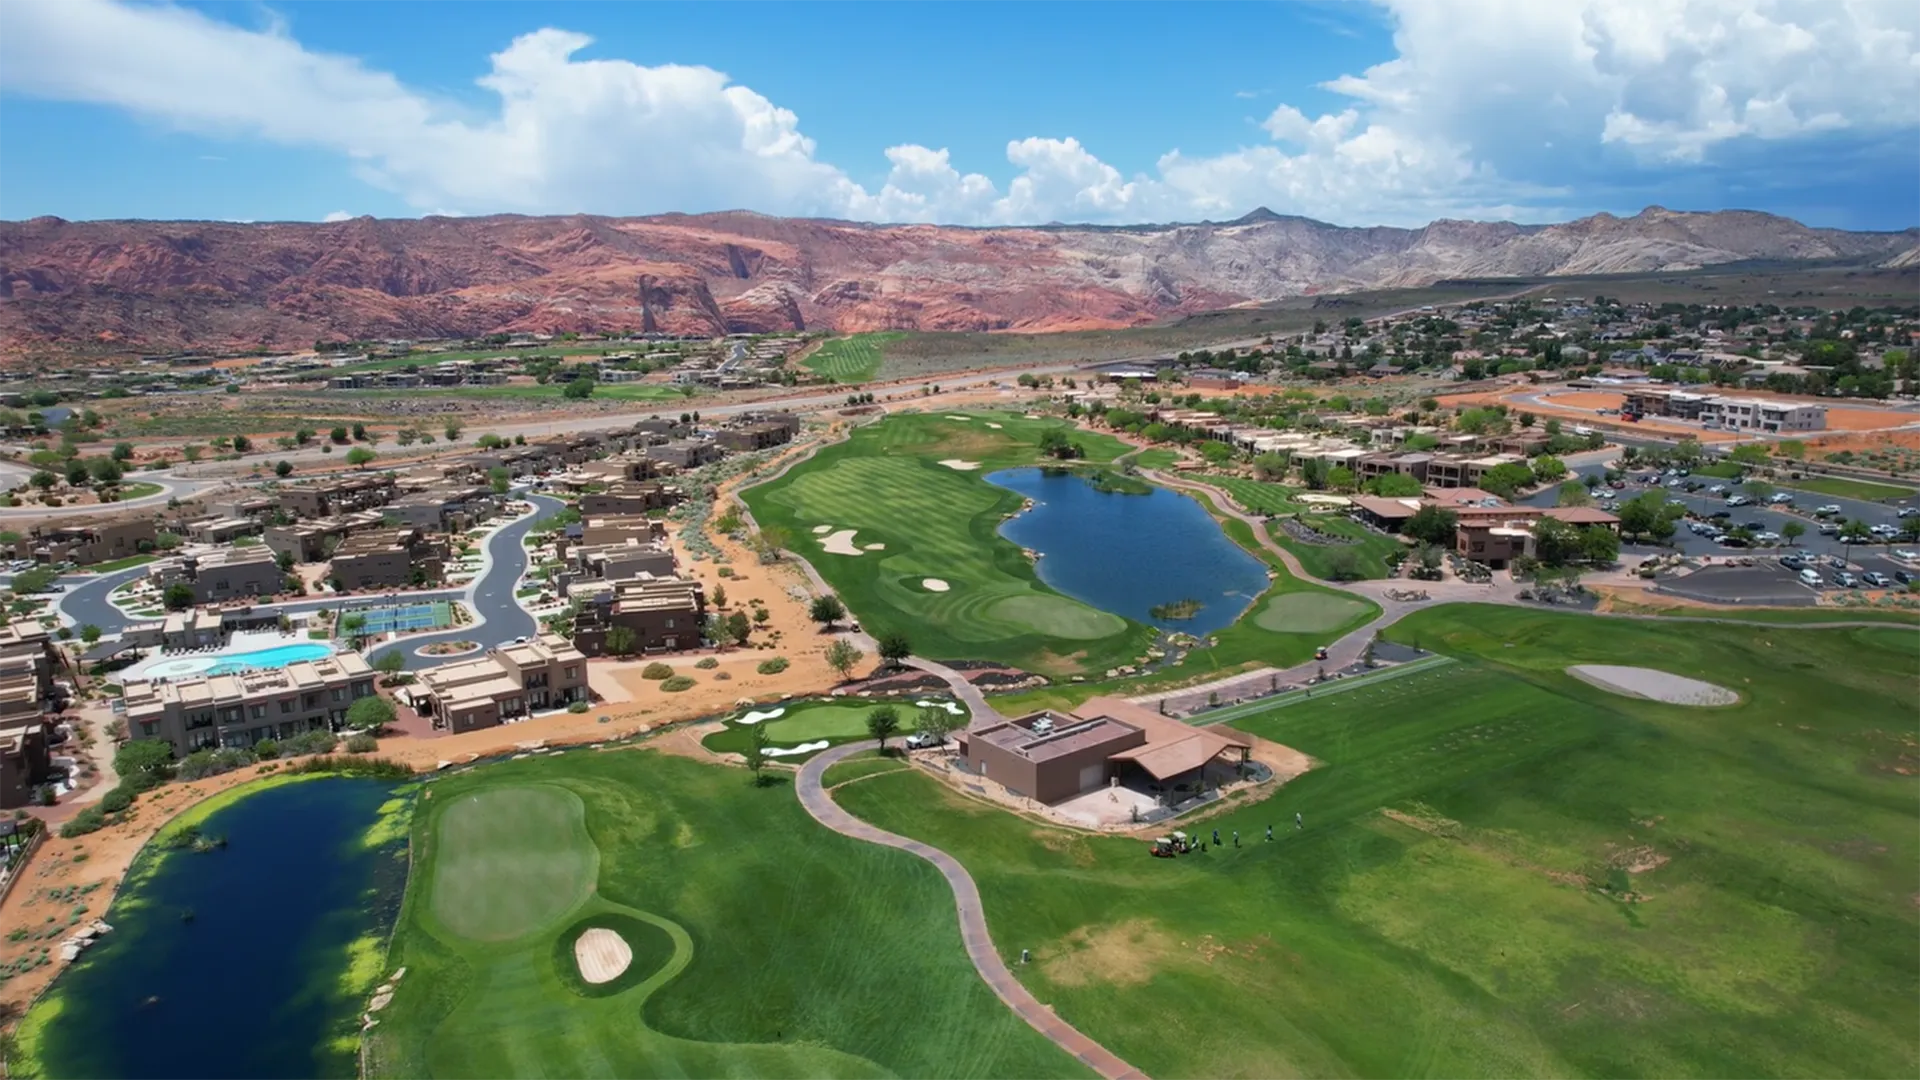
Golf along the edge of Snow Canyon, red rock on three sides, and five minutes to town. Here is what living here is like, and what building here involves.
Why people come here
A golf community on the edge of a state park.
The Ledges sits on the bench north of St. George, off SR-18. Snow Canyon State Park runs along one side and the Red Cliffs National Conservation Area along the other, which is why the views hold from most of the community instead of from a handful of premium lots.
The course is 7,200 yards, par 72, designed by Matt Dye, and several holes look down into the canyon. The clubhouse sits above the 18th with the Fish Rock Grille and a bar, and it doubles as the place people end up on a Friday.
It is about five minutes from the north end of St. George, so groceries and doctors are close, and far enough out that the night sky is dark. That combination is most of the reason people choose it.
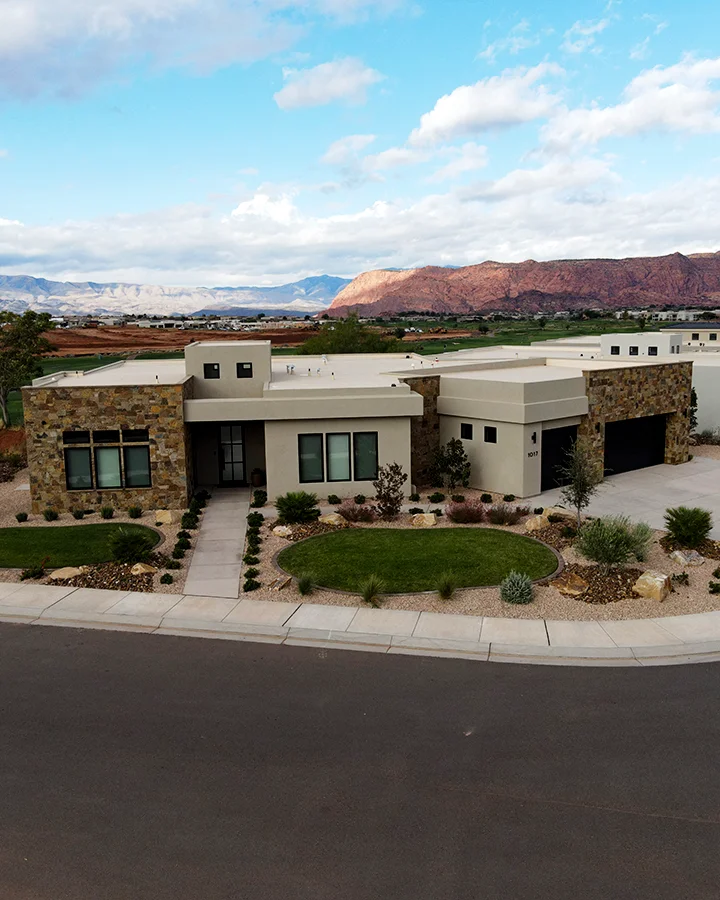
Living here
What is on the other side of the front door.
The course
Eighteen holes along the canyon rim, with a practice facility and a teaching centre at the clubhouse.
Snow Canyon
Hiking, biking and climbing inside the park boundary, close enough to walk to from parts of the community.
Pools and courts
Community pools and hot tubs, pickleball courts and a fitness centre, open year round.
Fish Rock Grille
The clubhouse restaurant above the 18th, with indoor and patio seating looking at the canyon.
Dark skies
Far enough from town that the stars hold up, which is also why exterior lighting is regulated here.
Close to town
About five minutes to the north end of St. George, and roughly twenty miles from the regional airport.
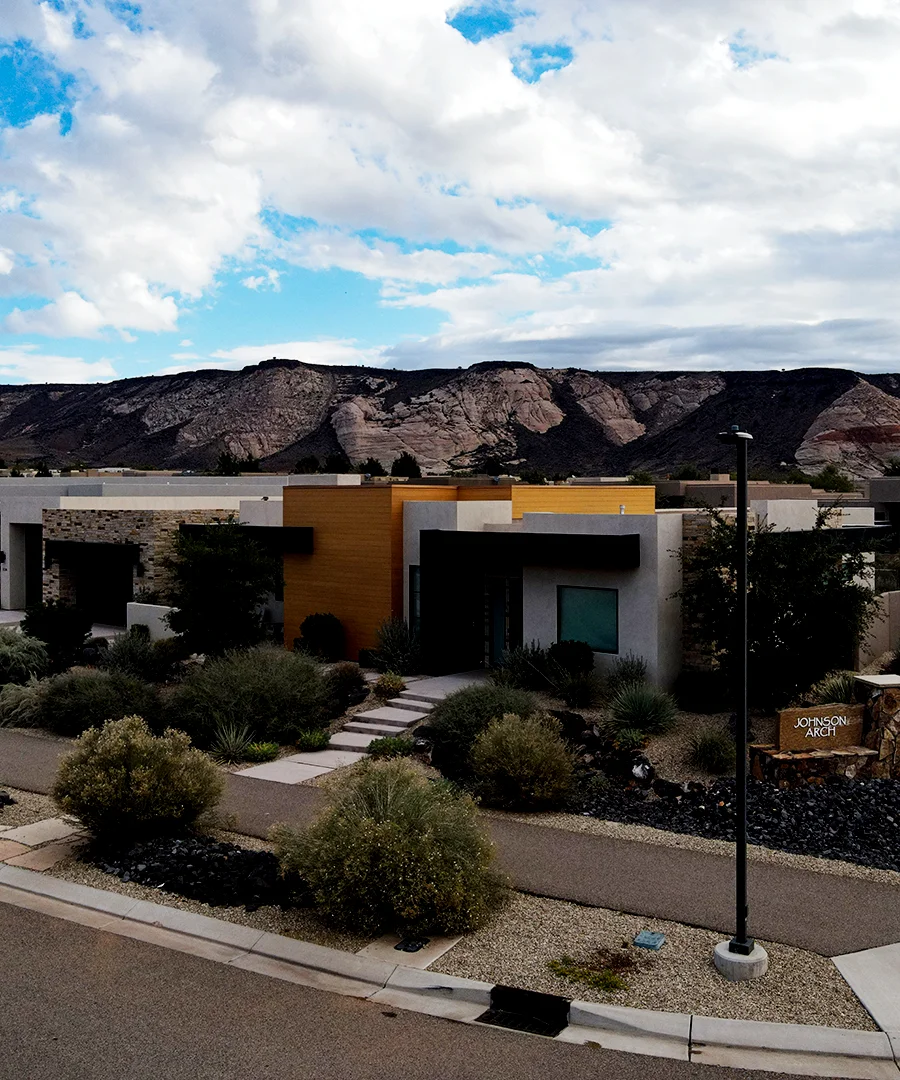
Why build here with Sagestone
The view costs something. We price it first.
The lots that buy those views sit on benches and slopes, and that is where a Ledges budget moves. Depth to bedrock changes street to street, and excavation on rock is slower work with heavier equipment.
Sagestone prices site work from a study of your parcel before design begins, so the number is in the budget at the start instead of arriving as a change order in month three.
- Grade, and how much of the house has to step with it
- Depth to bedrock, and how much of the dig needs breaking
- Retaining, and how much of the lot it takes up
- Driveway slope and access for equipment
- Utility routing across a sloped parcel
Design review
Approval comes before the permit.
The architectural committee reviews the design first, and the City of St. George building permit comes after. Sagestone handles both, and the review time is built into the schedule instead of surfacing later.
| What gets reviewed | What the guidelines say |
|---|---|
| Height and massing | Fish Rock caps height at 18 feet above a base elevation taken from the top back of curb, and the committee can require story poles on the lot. Elevations have to break up flat surfaces, so the landforms stay the dominant image. |
| Minimum floor area | Escapes sets 1,700 square feet of ground-floor living area, excluding porches, patios, balconies and garages. Walk-out basement homes carry the same minimum. |
| Setbacks and landscaping | Setbacks come from the plat and St. George City zoning. Landscaping follows Article 23 of the city ordinance alongside the neighborhood's own standards. |
Standards differ by neighborhood.
Neighborhoods
Each neighborhood has its own character.
Price point, lot size and style change from one neighborhood to the next, and so do the architectural guidelines. Which one governs your lot changes both what it feels like to live there and what can be drawn on it. Some are zoned for nightly rentals, which suits people buying a second home first.
Lots and permits
Who you are dealing with.
Two bodies have a say in your house. The architectural committee governs how it looks and how it sits on the lot. The City of St. George governs what any building department governs: permits, inspections, setbacks and zoning. Sagestone handles both.
Questions about The Ledges
Questions? Let’s start here.
Here are answers to some of the questions we hear most often. If you don’t see yours, give us a call. We’re happy to talk it through.
How long does architectural approval take?
A design drawn to the neighborhood's guidelines from the start usually clears in one round. Plans that have to be revised add weeks each time they go back.
What are story poles, and will I need them?
Poles erected on the lot to show the outline of the building envelope at full height, so the committee can judge it against the terrain and the neighbors. Some neighborhoods allow the committee to require them, Fish Rock among them.
Does The Ledges have its own building department?
No. It sits inside St. George city limits, so permits, inspections and zoning run through the City of St. George. The architectural committee is a separate layer that reviews design before the city sees it.
Why does site work cost more here?
Bench and slope lots buy the view and cost more to build on. Grade, depth to bedrock and retaining all add before the foundation goes in, which is why pricing starts with a study of your specific parcel.
How long does a build take here?
About ten to twelve months from the date of contract.
Start here
Bring the lot number. We will read the guidelines that go with it.
You get a read on what your parcel supports, what its neighborhood requires, and what site work will cost, before you commit to anyone.
Start your build